
A-000 Cover

647-991-8551

DDR Contracting: home renovation in Aurora and across York Region, and cottage renovation in Muskoka. Kitchens, bathrooms, basements and additions, drawn then built.

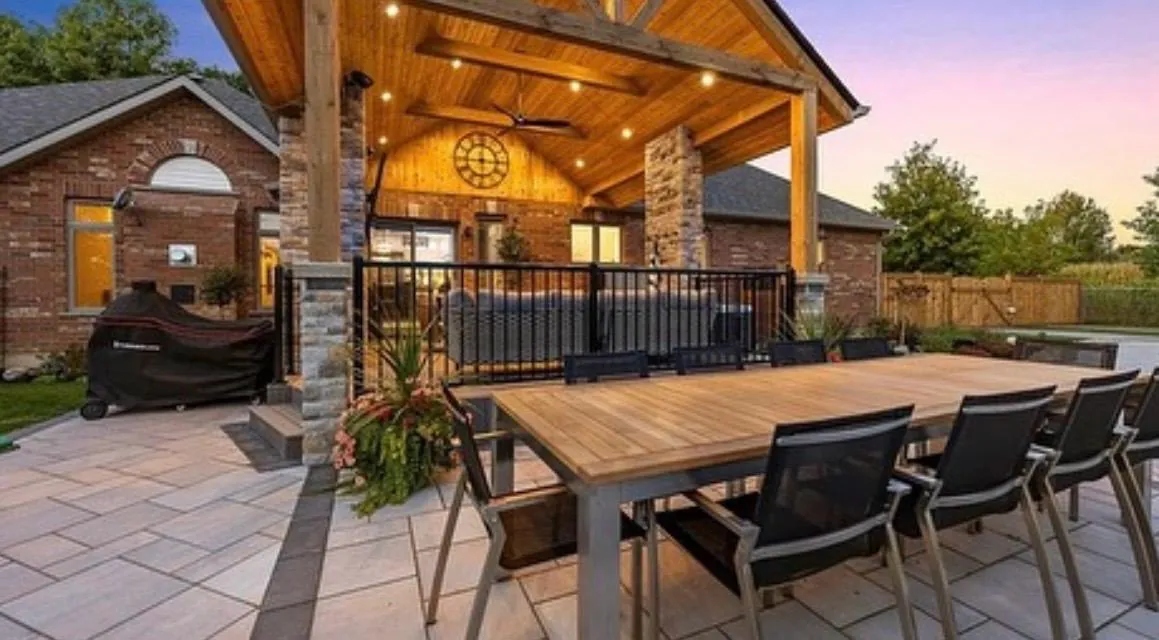
Line drawing of the back of a brick bungalow: a covered pavilion under a timber gable, a patio with a long dining table, and a round stone fire pit ringed by wooden chairs.
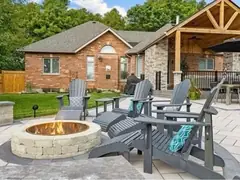
Project Cedar Heights at dusk: the brick bungalow with its lit covered pavilion, the patio and dining table, and the stone fire pit on the back lawn.

York Region homes · Muskoka cottagesYork Region · Muskoka

Project Cedar Heights · Photo: DDR · Linework: illustrationProject Cedar Heights · Photo: DDR
Linework: illustration

Call AdrianCall Request a quoteEmailText 647-991-8551

A-001 General notes

5.0 on Google 7 reviews Licensed and insured across Ontario

  1. Transparent pricing

    We quote honestly and we stick to it.

  2. One point of contact

    From your first call to your final walkthrough. No runaround.

  3. A clean site

    Your home treated like our own. We leave every site clean.

  4. A reply in 24 to 48 hours

    You should never feel like you have to chase us.

Home renovations across York Region, from our base in Aurora, and cottage renovations in Muskoka. Big renovations and smaller jobs alike: a single bathroom, a kitchen refresh, a deck.

A-100 Services

What we build

  1. A-101

    Kitchens

    Layouts, cabinetry, islands and finishes. Most kitchen renovations in York Region take 3 to 6 weeks, depending on scope.
  2. A-102

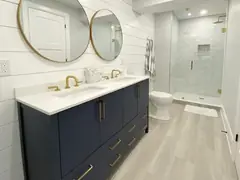
    Baths and ensuites

    Tile, fixtures, vanities and glass, from a refresh to a new bathroom built from scratch.
  3. A-103

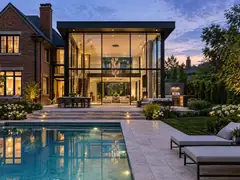
    Additions

    More room, built to match the house, with help on permits where needed.
  4. A-104

    Main floors and whole homes

    Layouts opened up and reworked, and basements finished.
  5. A-105

    Decks and outdoor

    Decks, pergolas, screened porches and outdoor rooms.
  6. C-101

    Cottages

    Muskoka Lakes and Lake of Bays: renovations, additions and four-season conversions, planned around lake schedules.
All services

A-150 Work on file

Built by DDR

Photographs of finished DDR work, each named by its project. See them all on the projects page: Cedar Heights, Lakeview, Stonehaven, Van Deusen, Nixon, Maple and Lindsay.
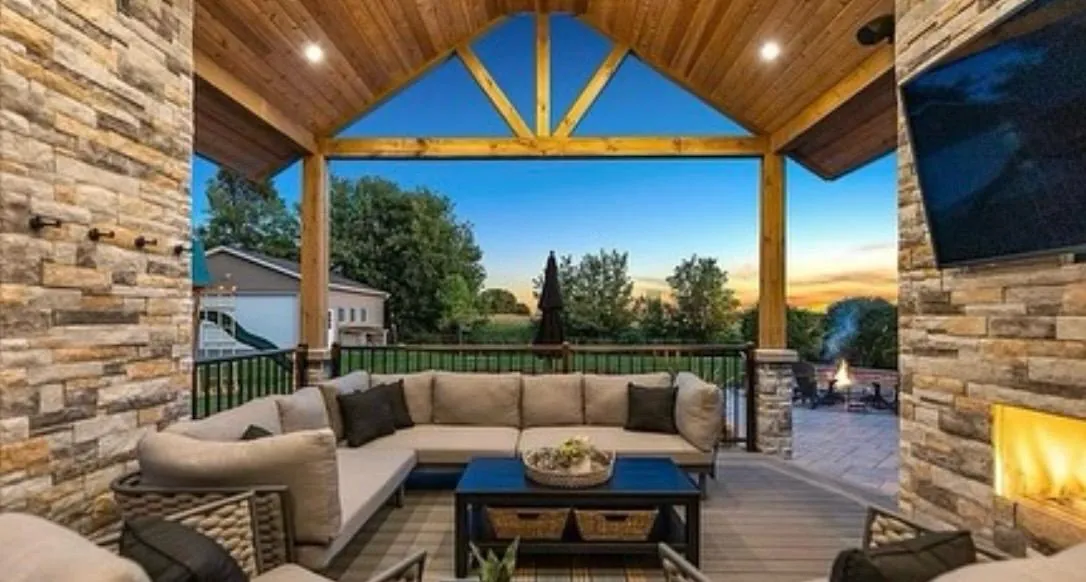
  • Cedar Heights: a covered outdoor lounge under a timber ceiling, with a stone fireplace, a mounted TV and a sectional.
    A-151 · Project Cedar Heights
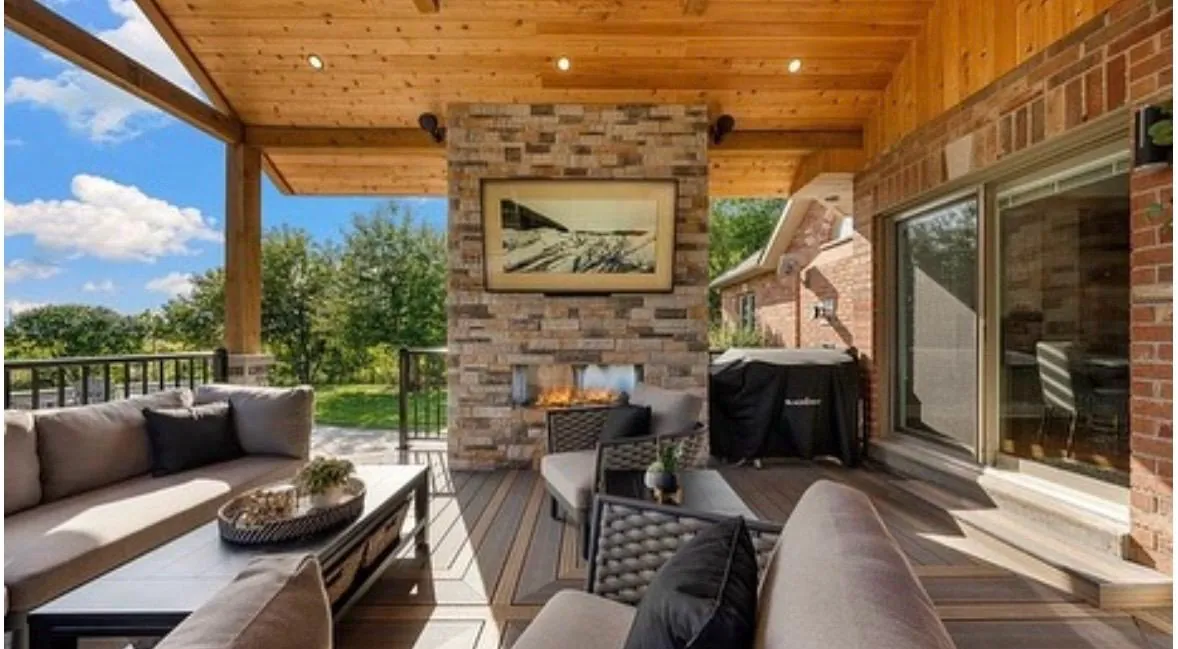
  • Cedar Heights: the covered lounge in daylight, a brick and stone fireplace between the sectional and the sliding doors.
    A-152 · Project Cedar Heights
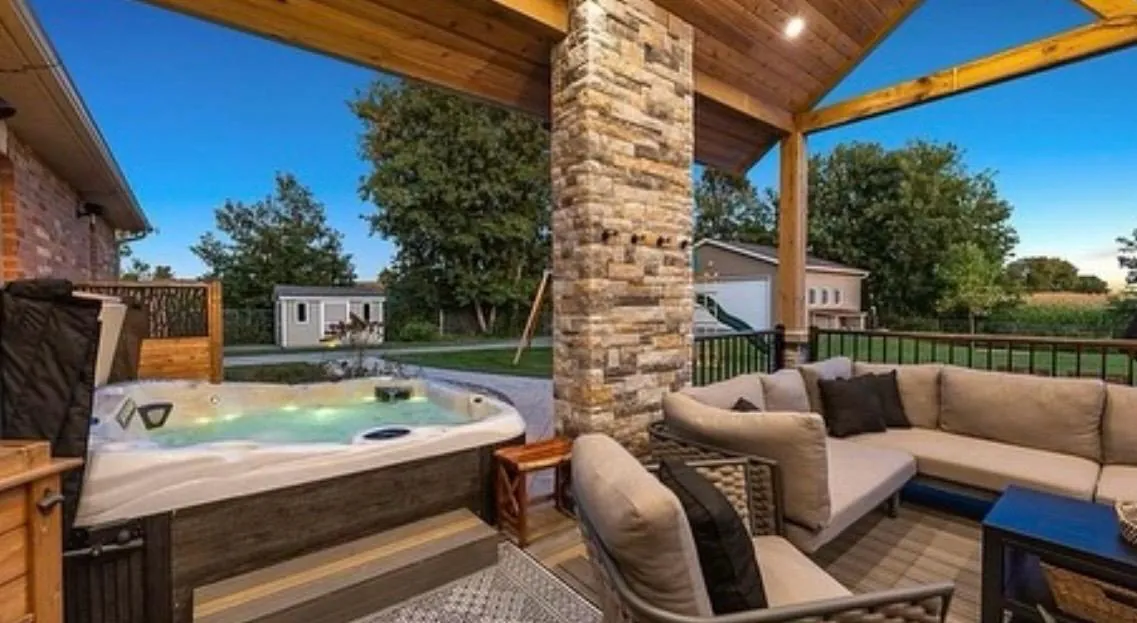
  • Cedar Heights: a hot tub set into the covered patio beside the lounge and stone fireplace column.
    A-153 · Project Cedar Heights
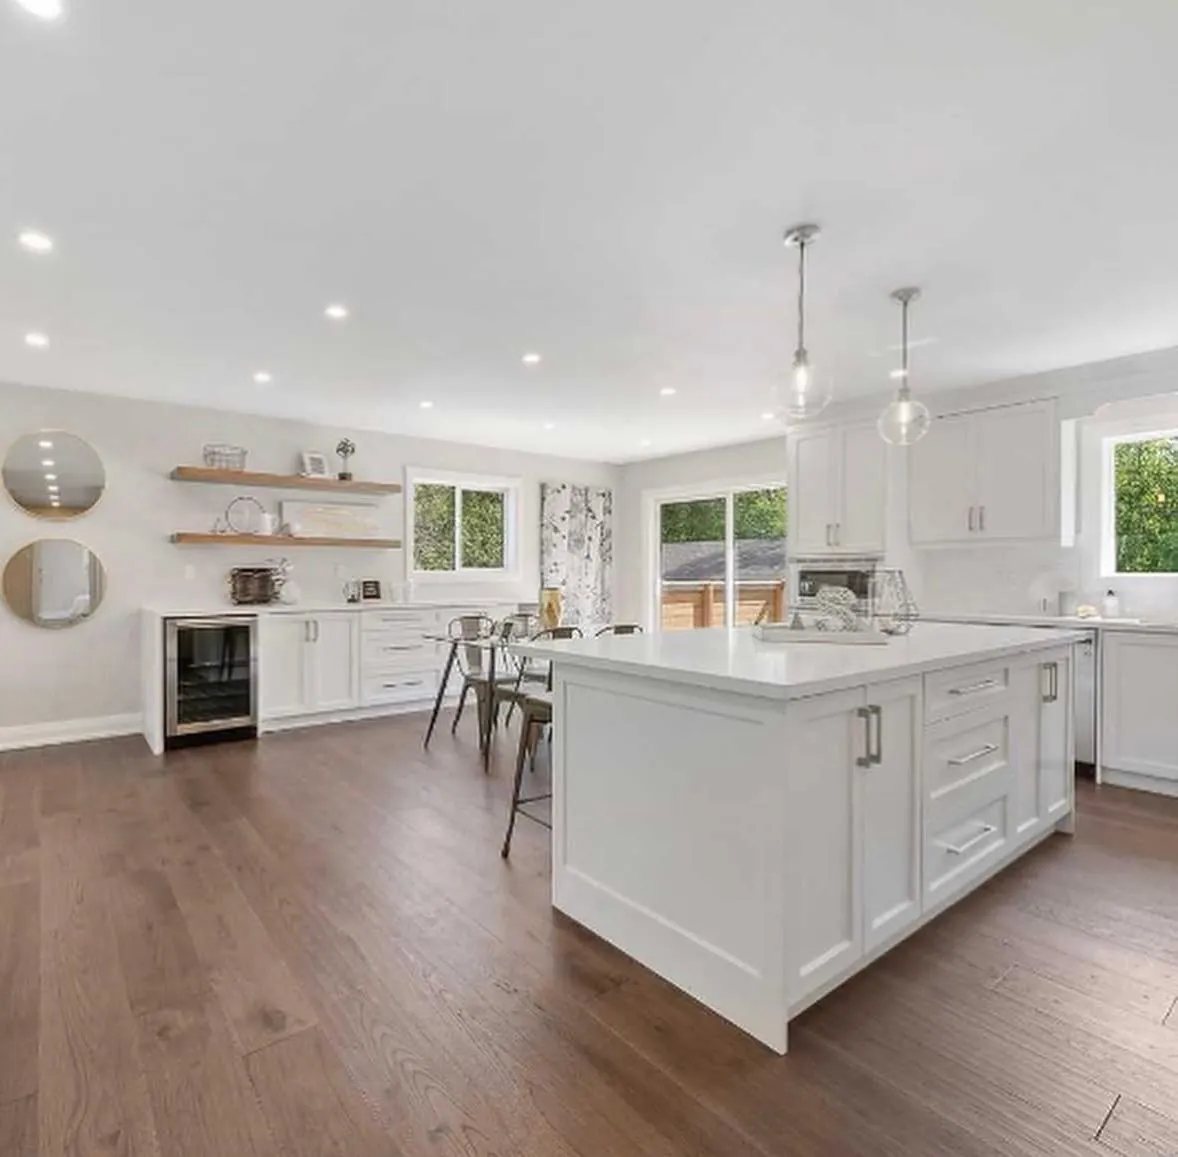
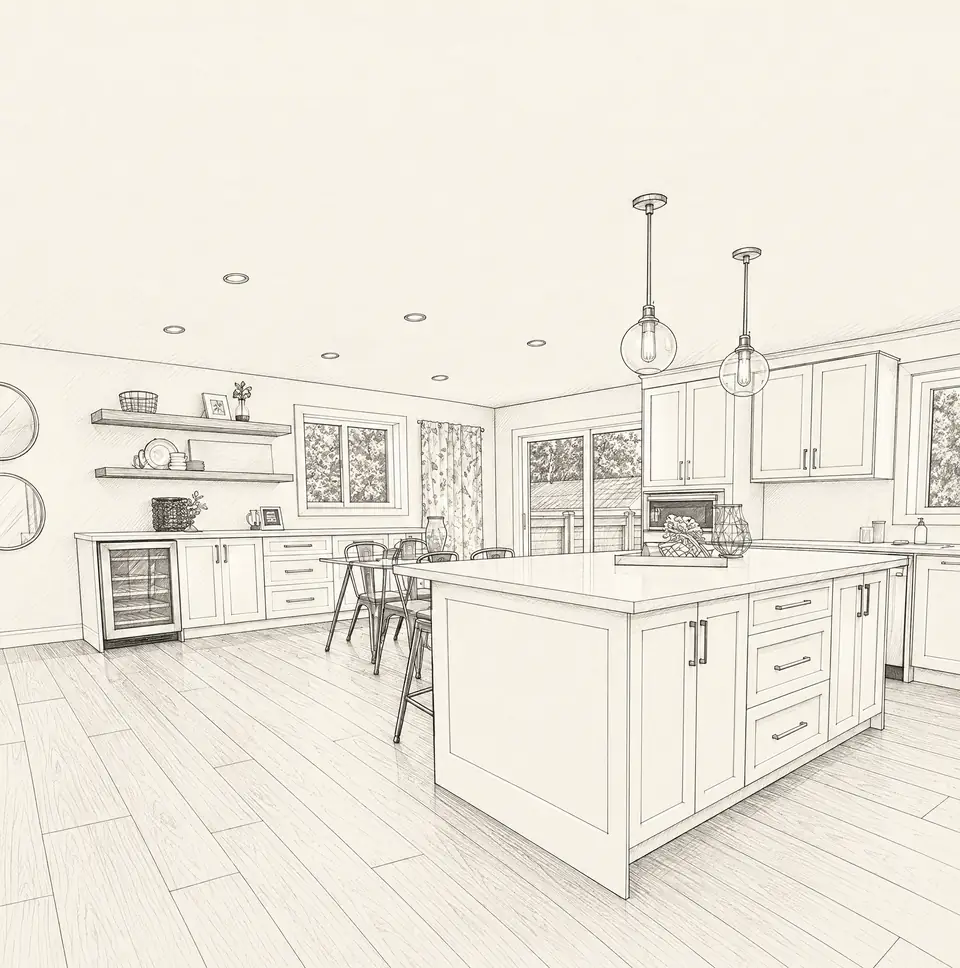
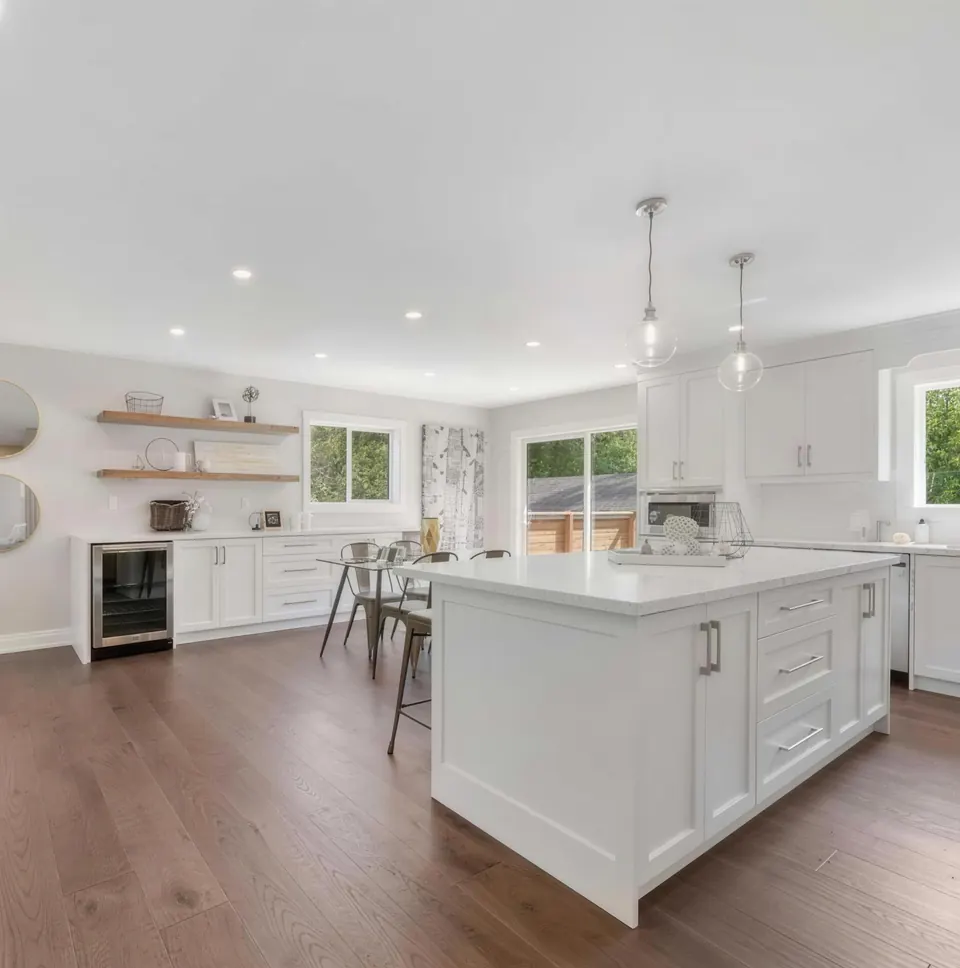
  • Lakeview: a white shaker kitchen with an island, open shelving and a bar fridge, on dark wide-plank floors.
    A-154 · Project Lakeview
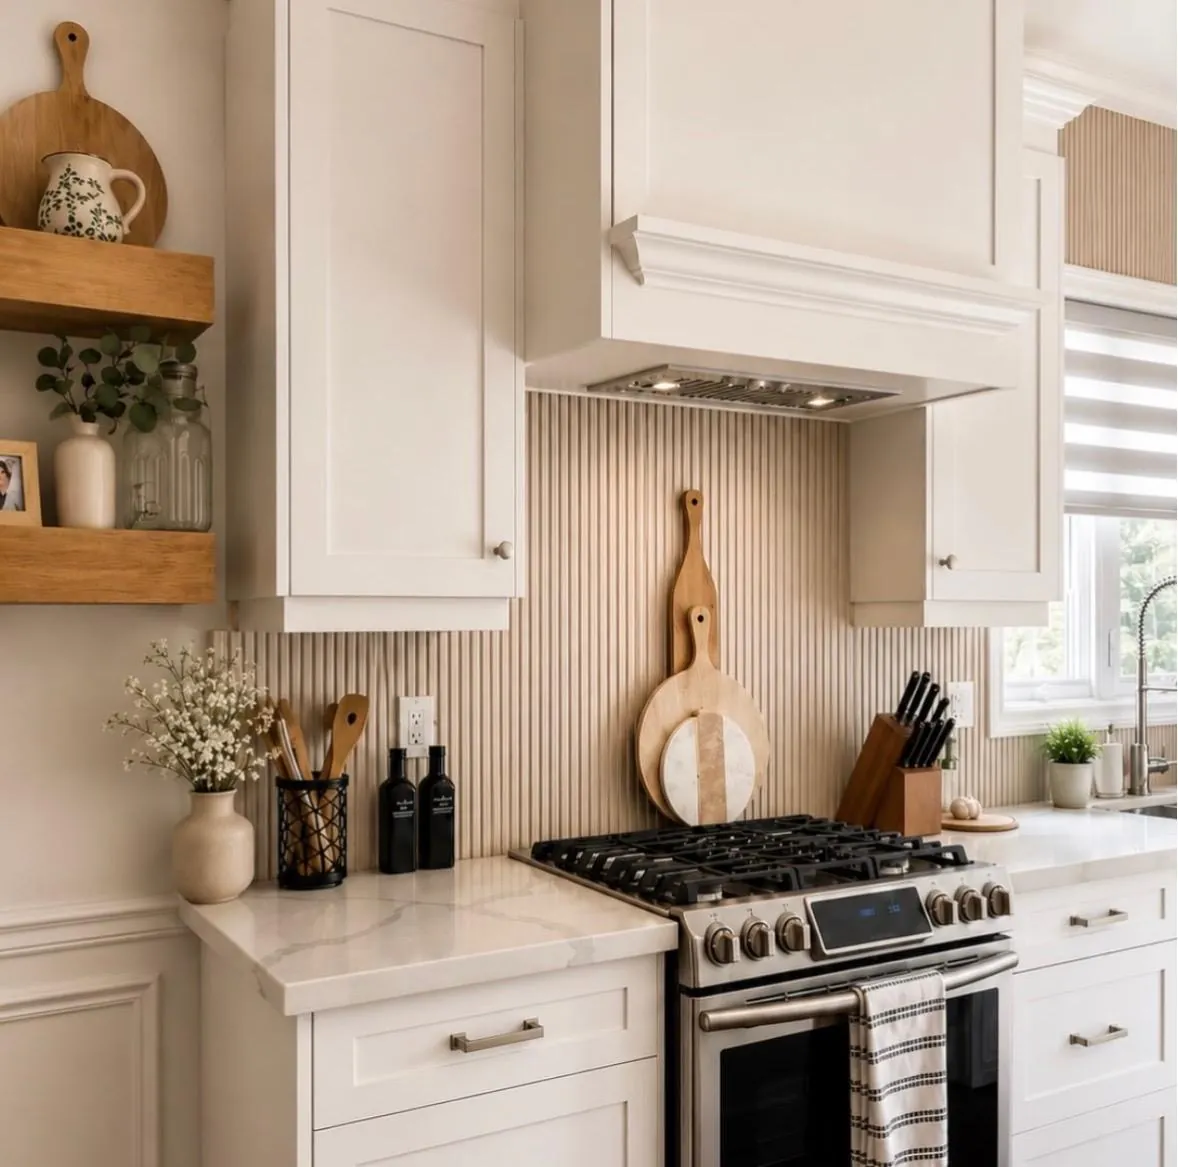
  • A range wall: white shaker cabinets and a custom hood over a fluted backsplash and a stainless gas range.
    A-155 · Range wall · Photo: DDR
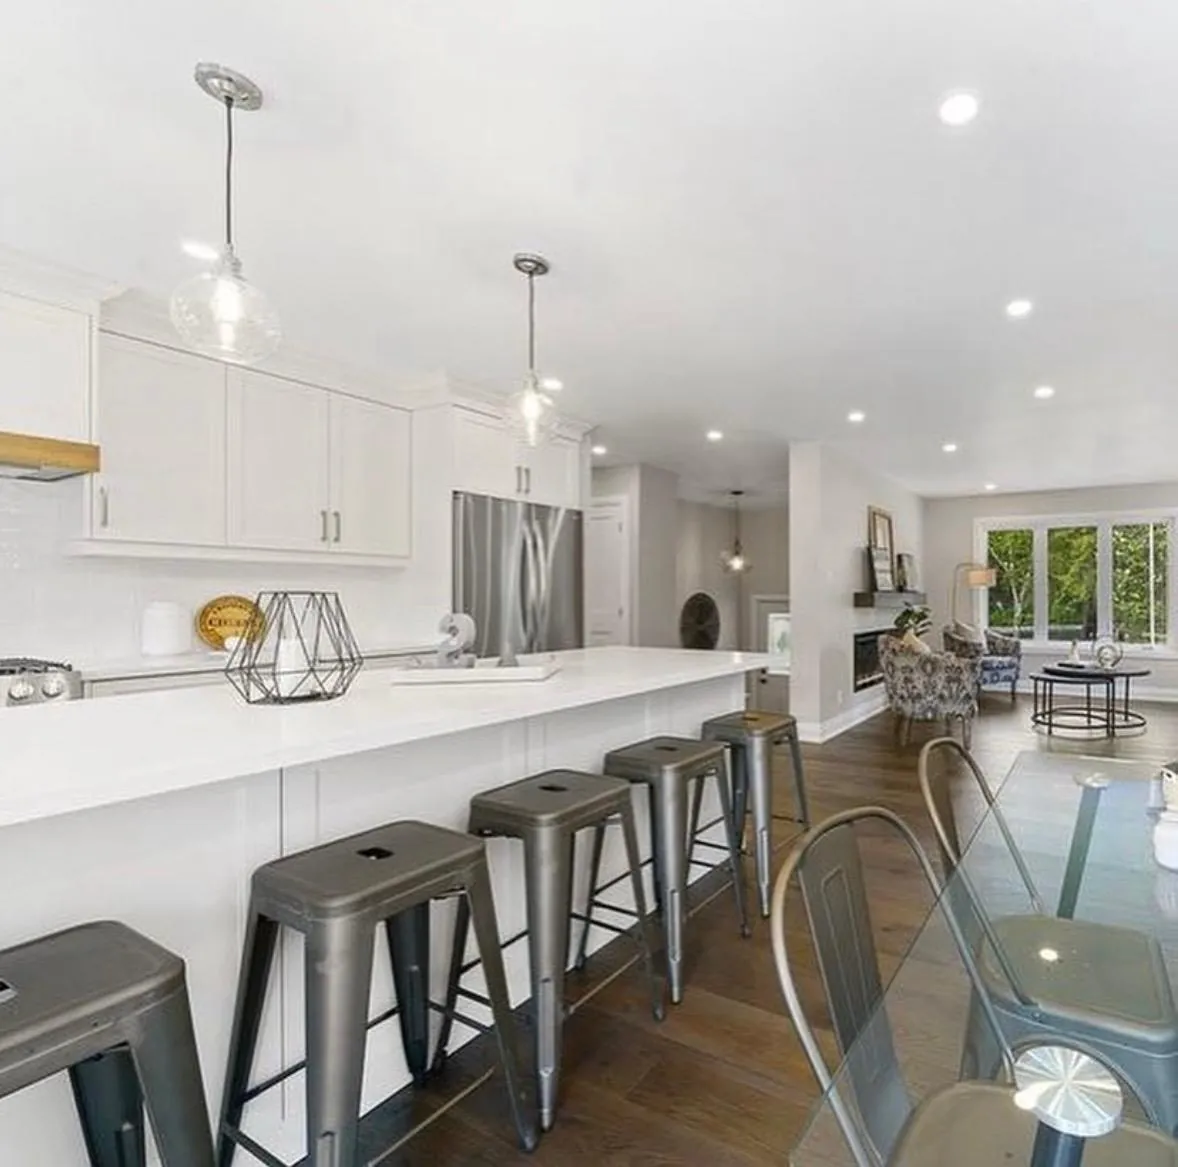
  • Lakeview: a long white kitchen island with metal stools, pendant lights and wide-plank floors.
    A-156 · Project Lakeview
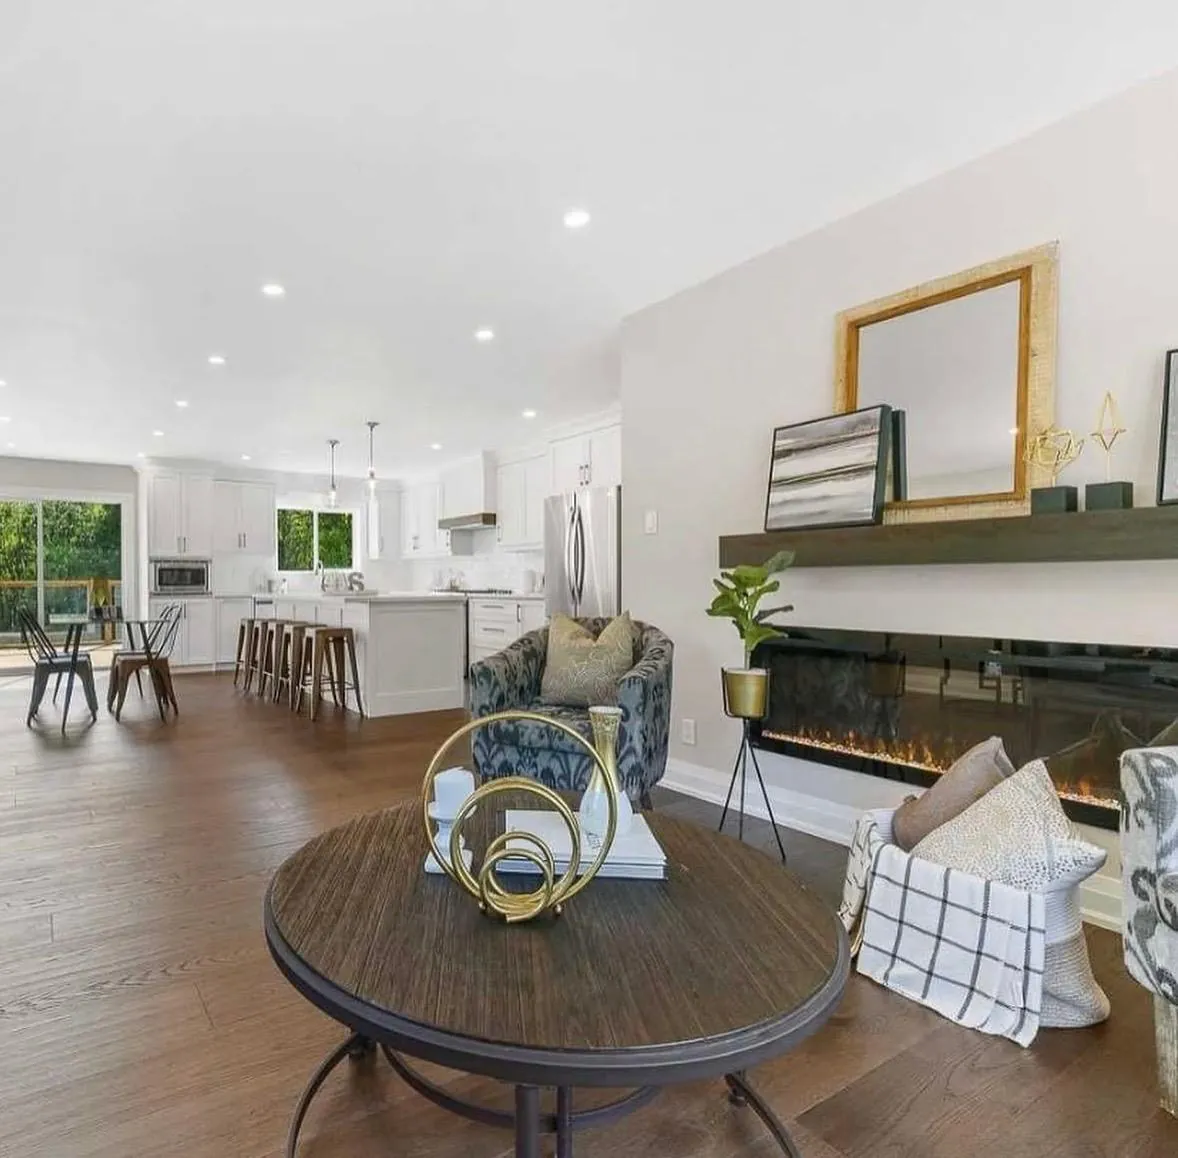
  • Lakeview: the living room with a linear fireplace and mirror, open to the white kitchen.
    A-157 · Project Lakeview
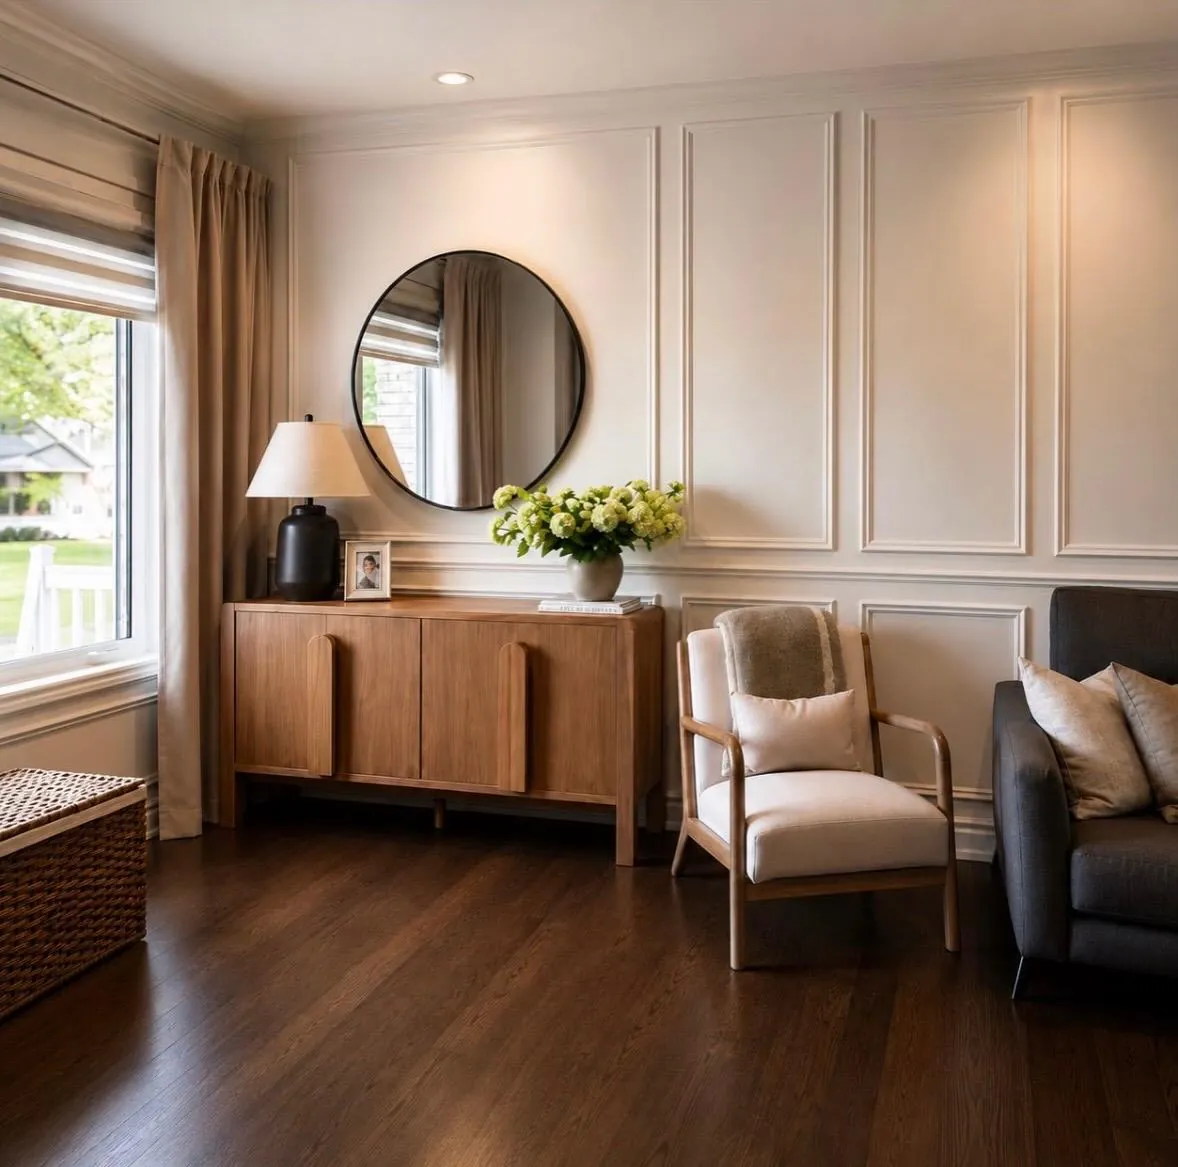
  • A sitting room with panelled walls, a round black mirror over a walnut sideboard, and dark hardwood floors.
    A-158 · Sitting room · Photo: DDR
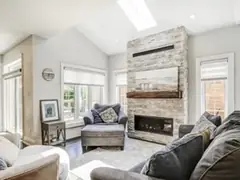
  • Stonehaven: a bright living room with a vaulted ceiling, a stacked-stone fireplace wall and a sectional.
    A-159 · Project Stonehaven
  • Stonehaven: an open white kitchen with a large island, black stools and pendant lights beside the stair.
    A-160 · Project Stonehaven
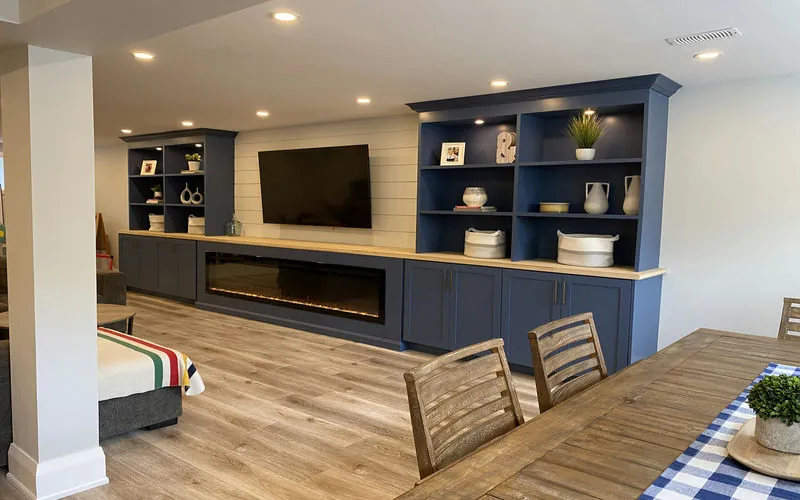
  • Van Deusen: a lower level with a long navy media wall, open shelving and a linear fireplace.
    A-161 · Project Van Deusen
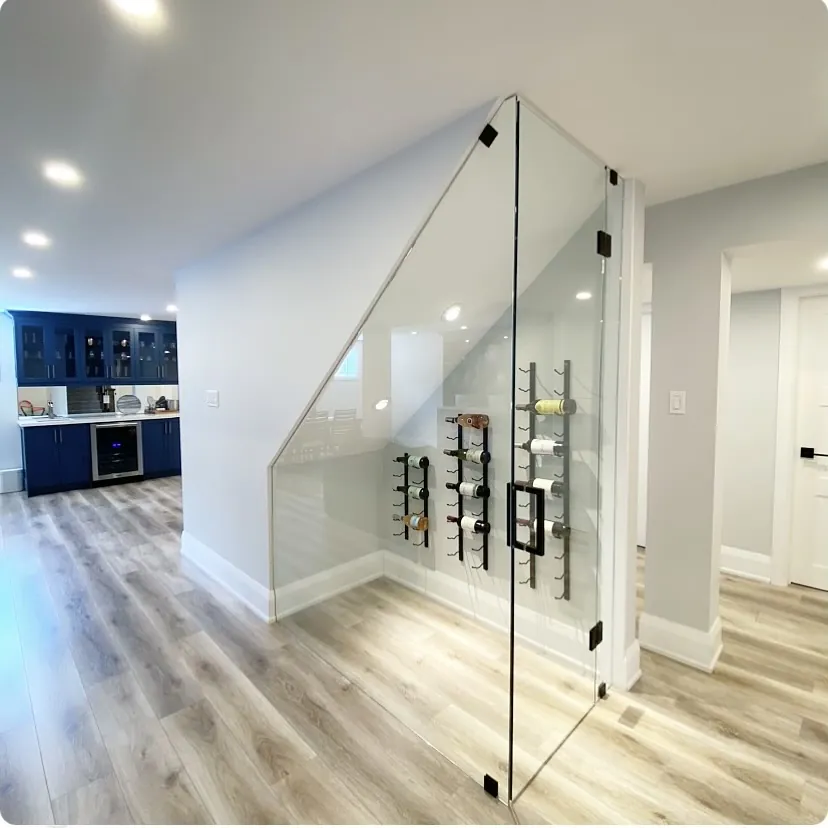
  • Van Deusen: a stair enclosed in frameless glass, with a wine display under it.
    A-162 · Project Van Deusen
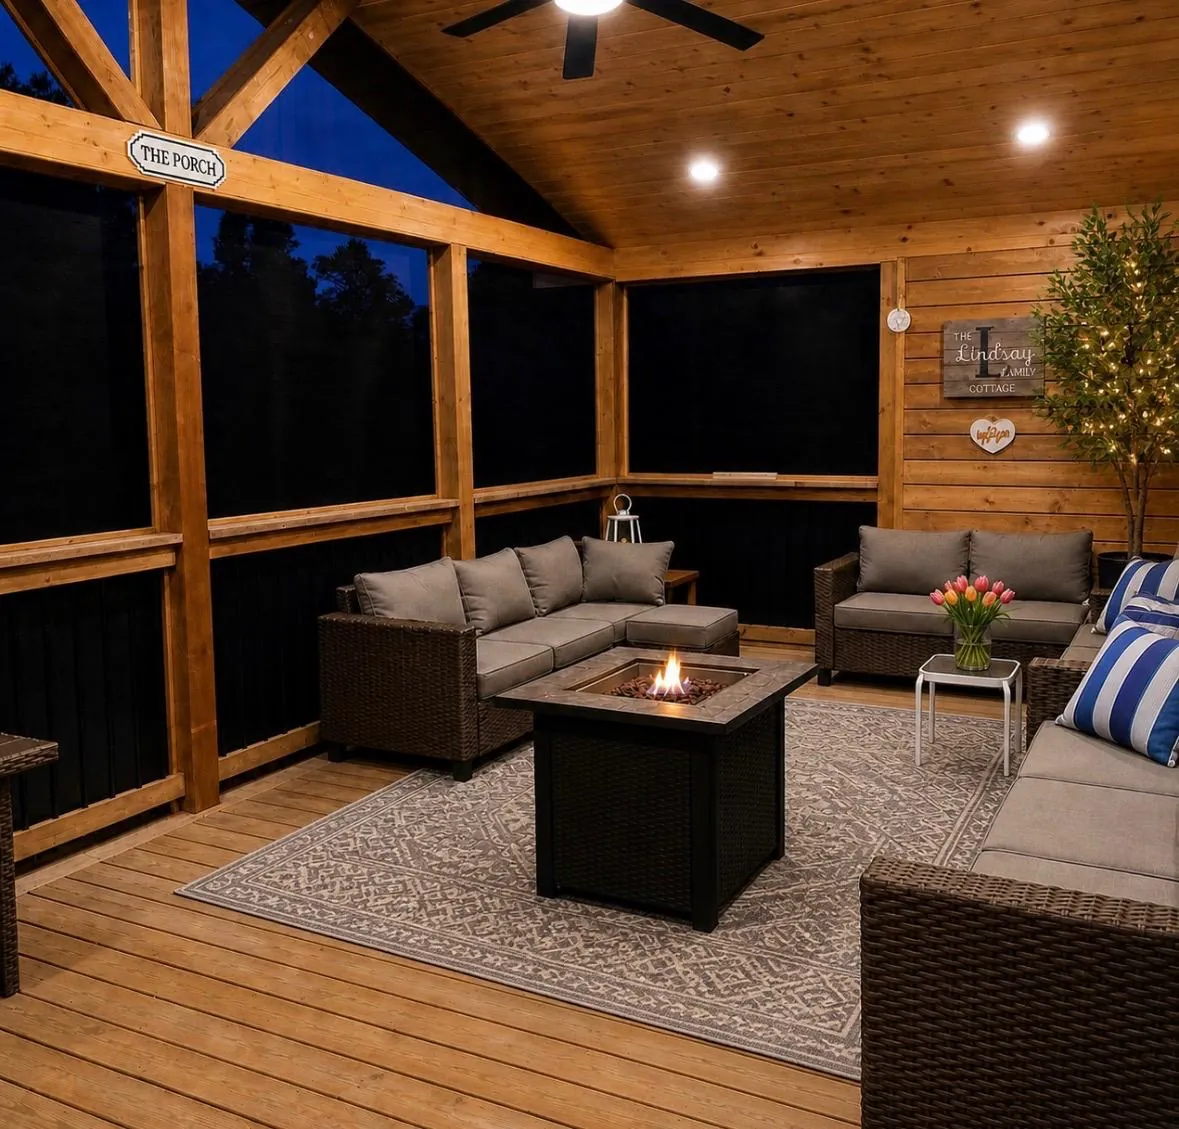
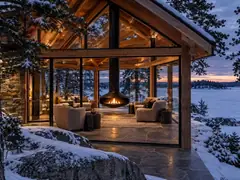
  • A screened porch at dusk: a cedar ceiling, a sectional around a fire table, and screens looking out to the trees.
    A-163 · Screened porch · From DDR’s cottage page
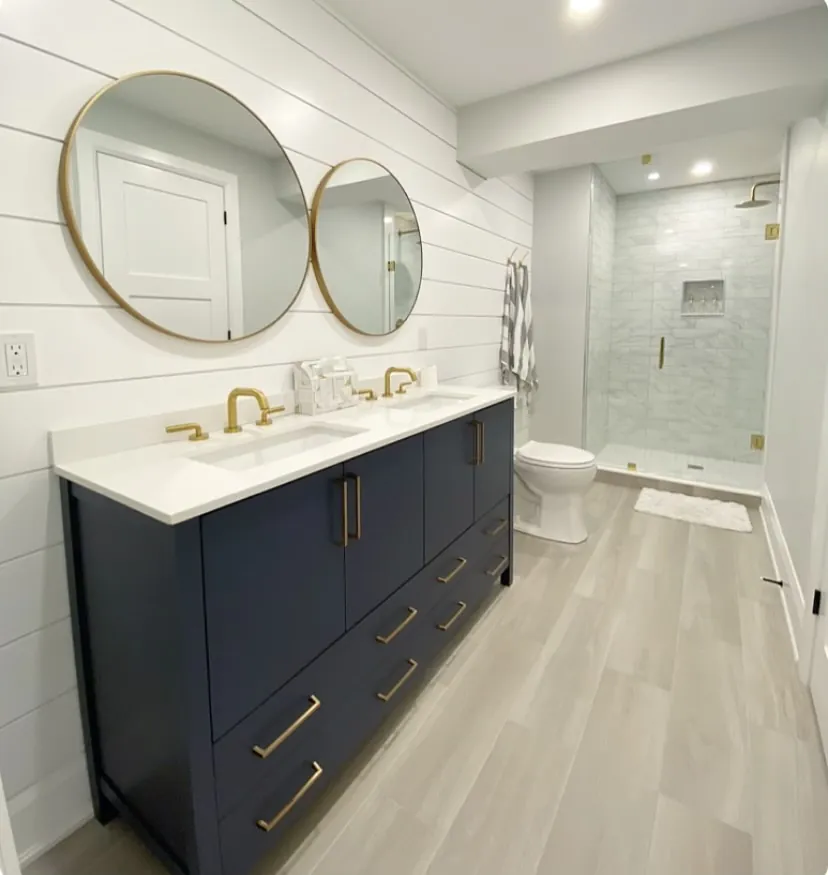
A-164A DDR bathroom

A-165 Your project

A whole floor, or a single bathroom

Big renovations and smaller jobs alike. Tell Adrian what you have in mind: a free consultation, and a reply in 24 to 48 hours.

A-200 Drawn, then built

The drawing comes first

We agree every line on paper with you, and with your designer or architect if you have one. Then we build to it.
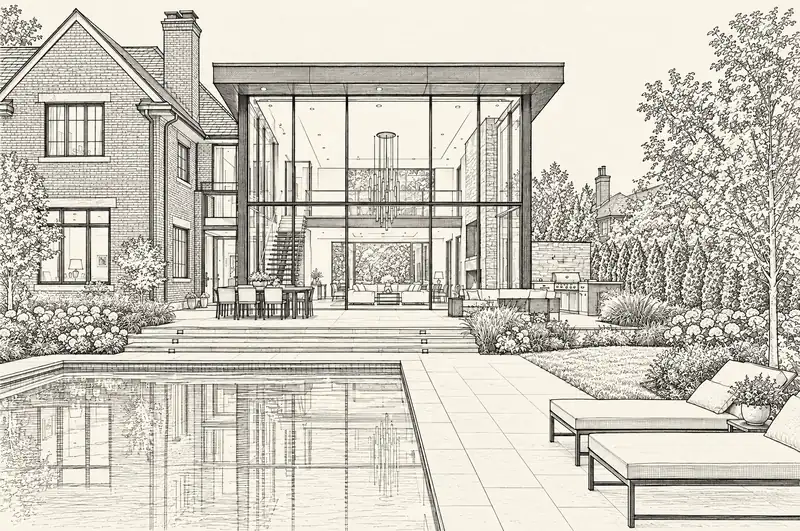
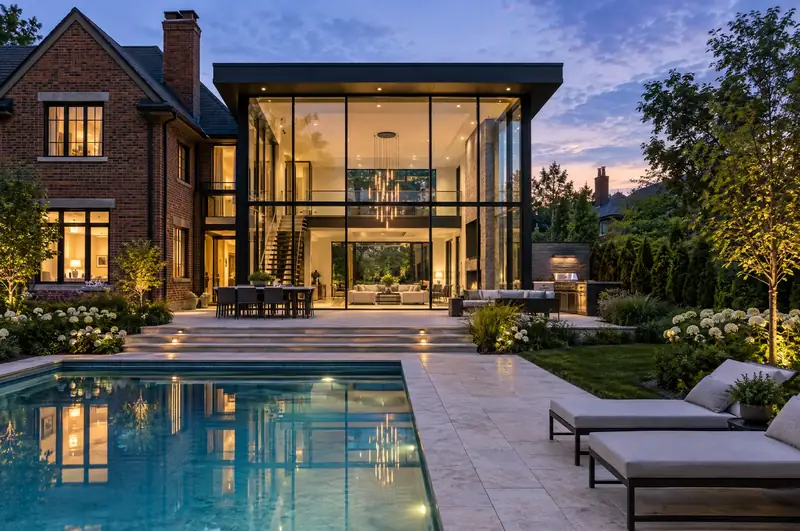
Line drawing of a two-storey steel and glass rear addition on a brick house, opening onto a stone terrace and pool.
The glass addition finished and lit at twilight, beside the original brick house, with the pool reflecting the interior.
A-201

Addition, rear elevation

Illus.
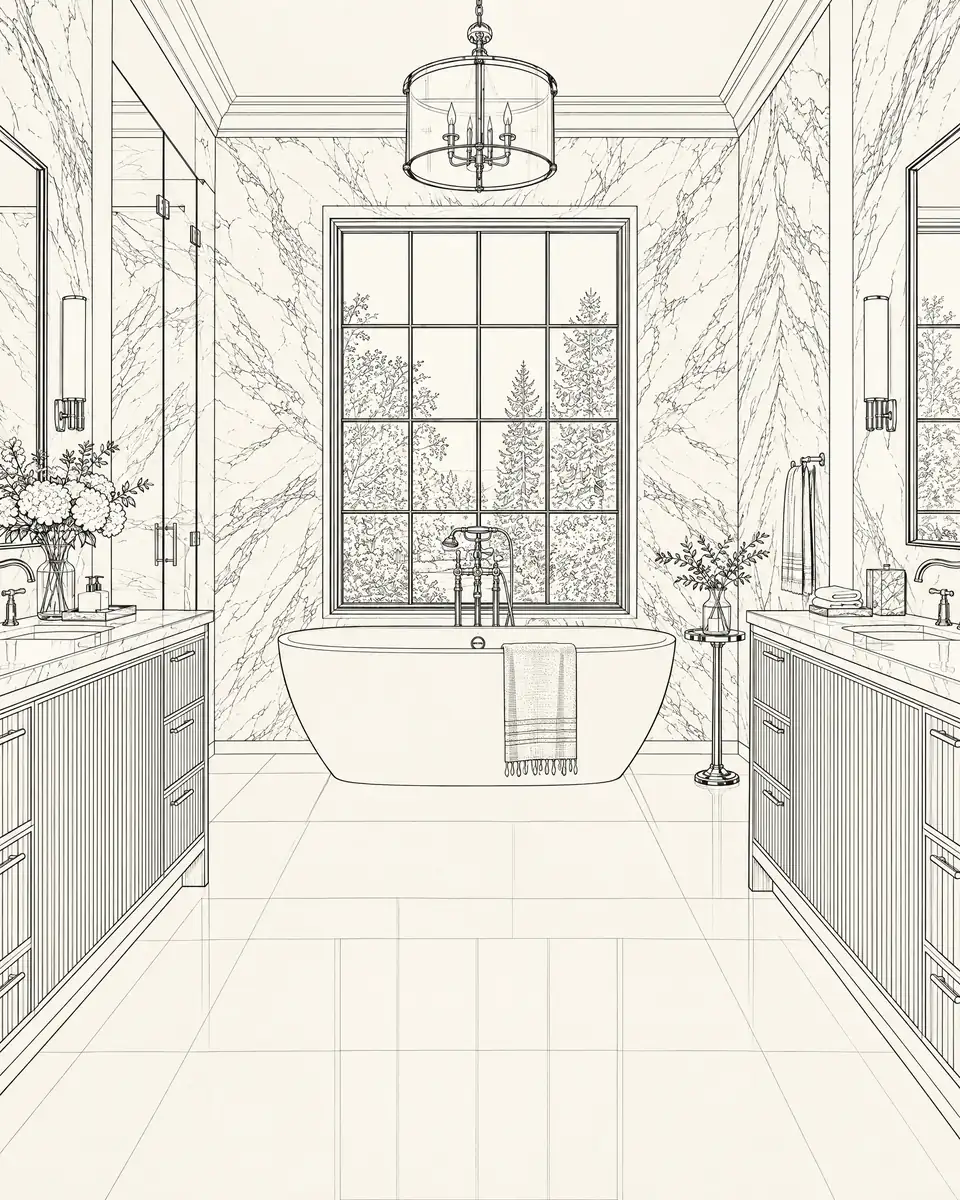
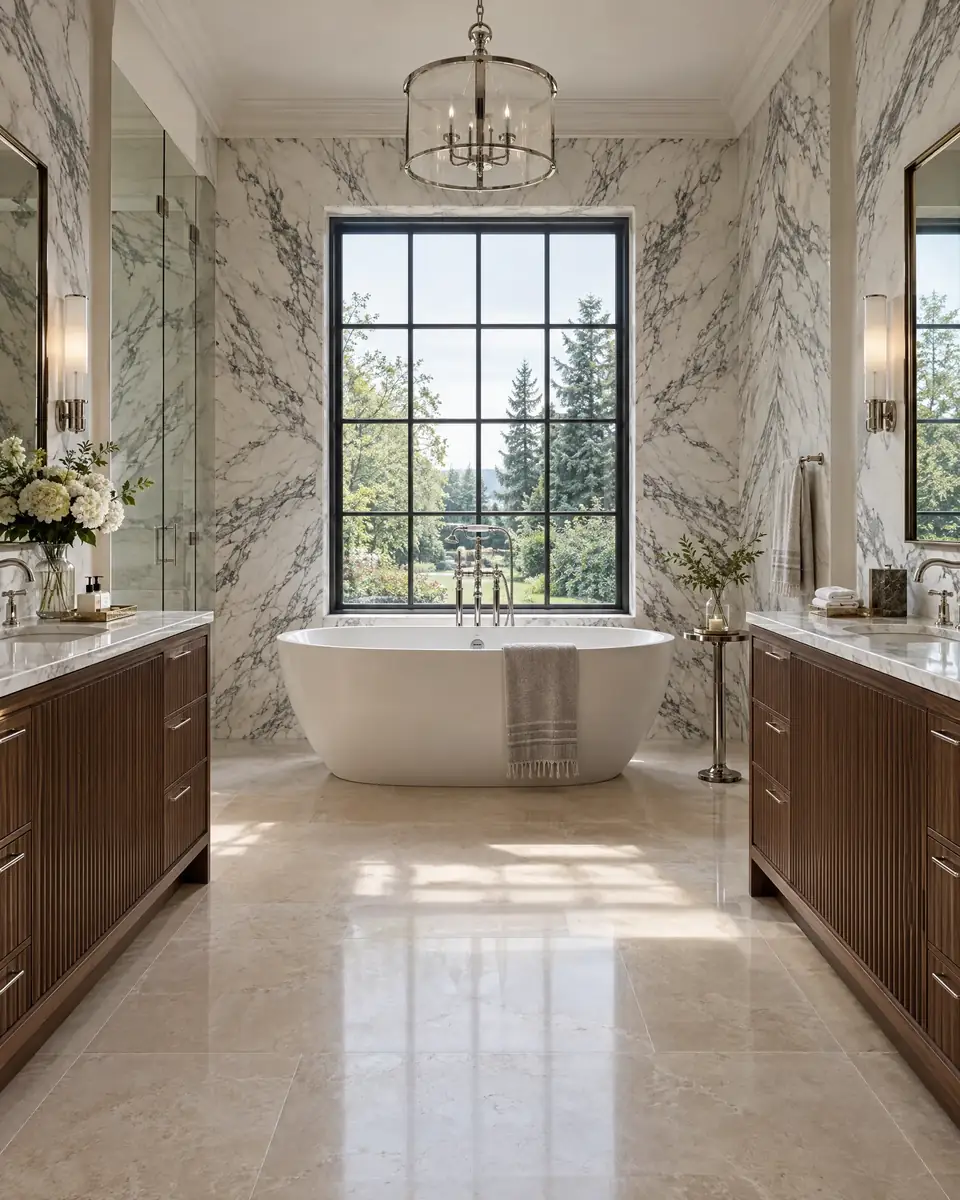
Line drawing of an ensuite: marble-clad walls, a freestanding tub under a tall window, a lantern pendant and a fluted vanity on each side.
The ensuite finished in book-matched marble, with walnut fluted vanities, a white freestanding tub and limestone floors.
A-301

Ensuite, perspective

Illus.

A-300 Before and after

Project Lindsay

A bare back lawn, then an outdoor room. Drag the red line, or focus it and use the arrow keys. Read about Project Lindsay or see our decks, pergolas and porches.
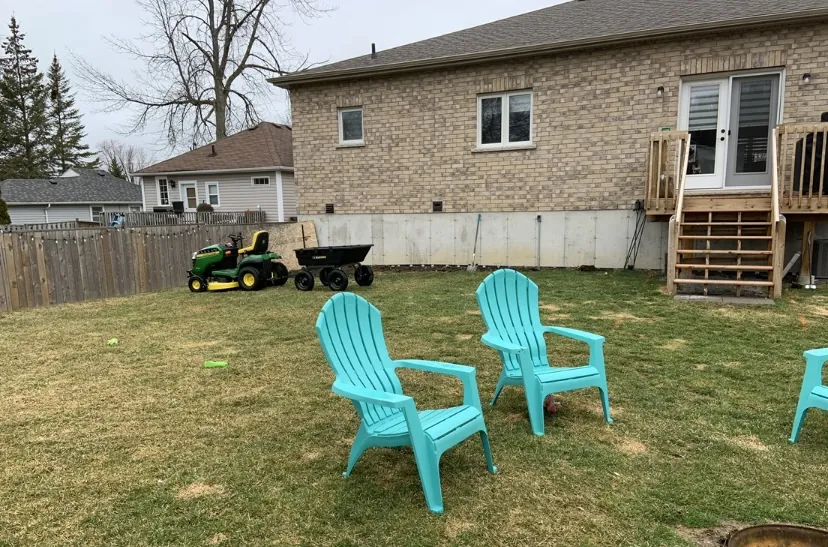
Before: the back of a brick bungalow with a bare, patchy lawn, a small wooden stair to the door, a riding mower and plastic lawn chairs. Before
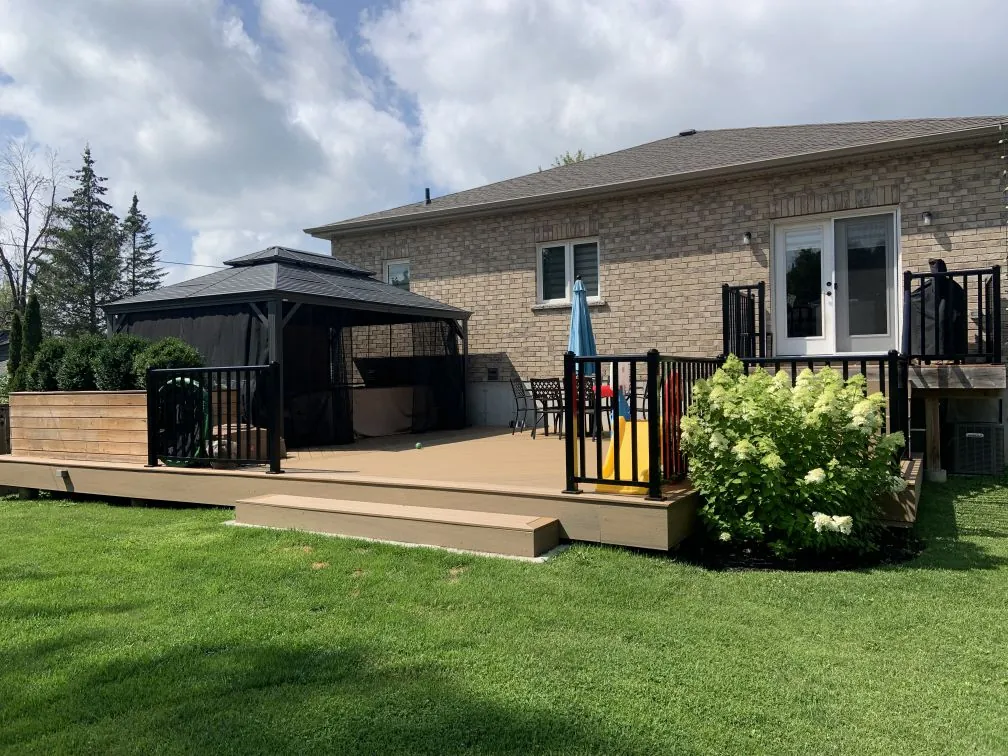
After: the same bungalow with a composite deck and a wide step, black railing, a pergola with a privacy wall, and a wood planter bench. After
A-311 Project Lindsay Backyard living: composite deck, custom TV and privacy wall, pergola, built-in planter bench with storage, black railing. DDR’s photos, side by side, not overlaid: the two were taken from different spots. Photos: DDR

A-400 Sequence

Four steps, one contact

  1. 01

    Call or text

    Call, text or email. We'll get back to you in 24 to 48 hours.

  2. 02

    Consultation and quote

    A free consultation, then a detailed quote with transparent pricing.

  3. 03

    Drawings and permits

    We work alongside your designer or architect, and help with permits where needed.

  4. 04

    Build and walkthrough

    One point of contact and a clean site, through to the final walkthrough.

A-500 From DDR

We tell you what's realistic before the project starts — not halfway through.

DDR Contracting

A-600 Area

York Region to Muskoka

Based in Aurora. Homes across York Region, and cottages in Muskoka Lakes and Lake of Bays, with cottage work planned around lake schedules and seasonal access.
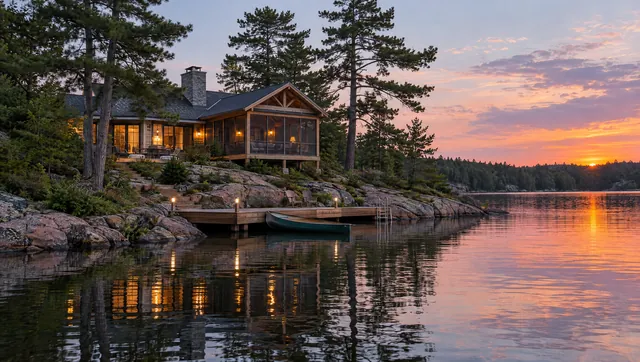
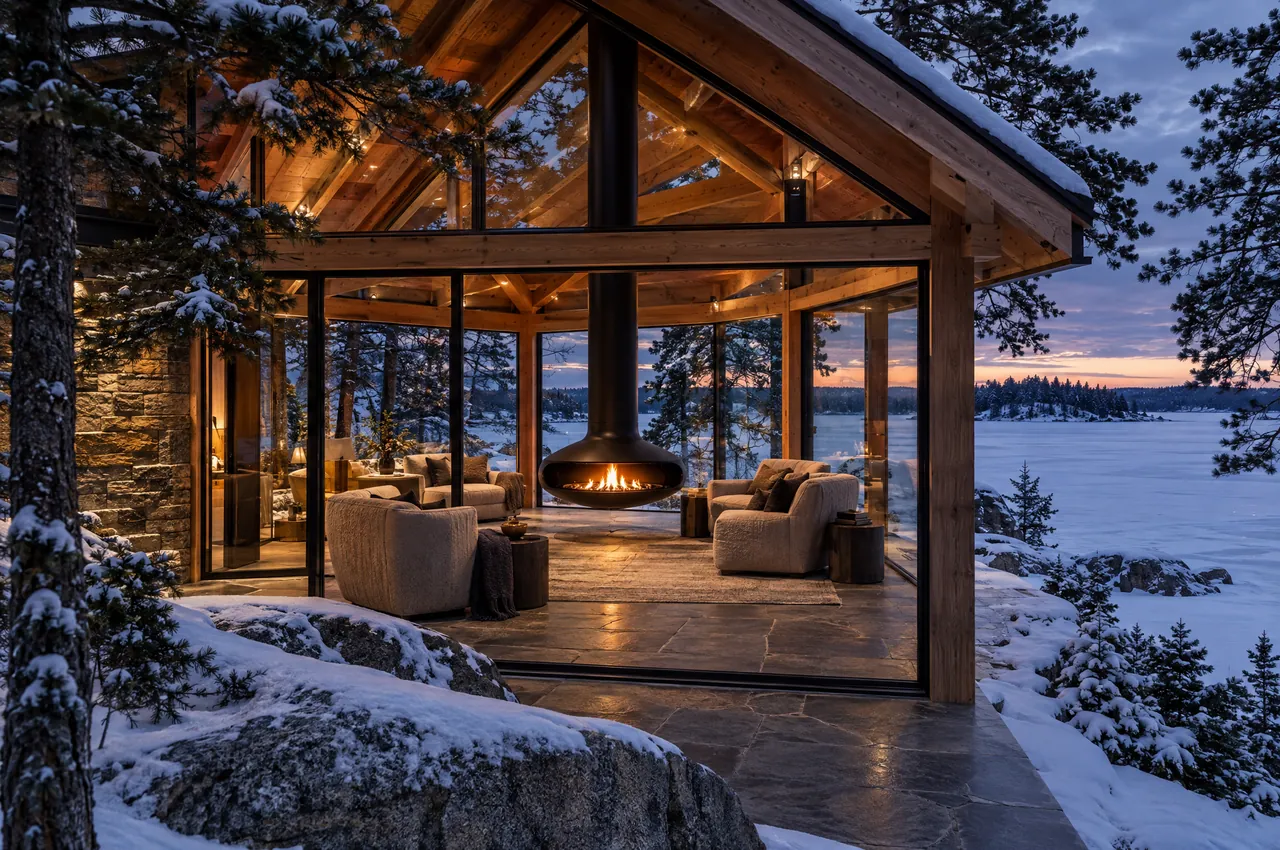
A timber cottage on a granite shore at dusk, its windows lit, the lake still in front of it.
Cottage from the water · Illus.

York Region

Muskoka cottages

  • Muskoka Lakes
  • Lake of Bays
  • Lake Rosseau
  • Lake Joseph
  • Port Carling
  • Bala

A-900 Issued

Start with a call

Call Adrian at 647-991-8551

A free consultation, and a reply in 24 to 48 hours. Big renovations and smaller jobs alike, across York Region and in Muskoka cottage country.

DDR Contracting Ltd.
Firm
DDR Contracting Ltd, Aurora, Ontario
Owner
Adrian Di Rosa
Phone
647-991-8551 (call or text)
Rating
5.0 on Google · 7 reviews